Railway Arches for Climbing Walls & Bouldering Gyms
Set up a climbing wall or bouldering gym in a railway arch. Freestanding wall requirements, safety flooring, costs, and best London areas for arch climbing facilities.
Typical Size
1,500–4,000 sqft
Fit-Out Cost
£100–£200/sqft
Use Class
E(d)
Rates Multiplier
RHL (lower)
Why a Railway Arch?
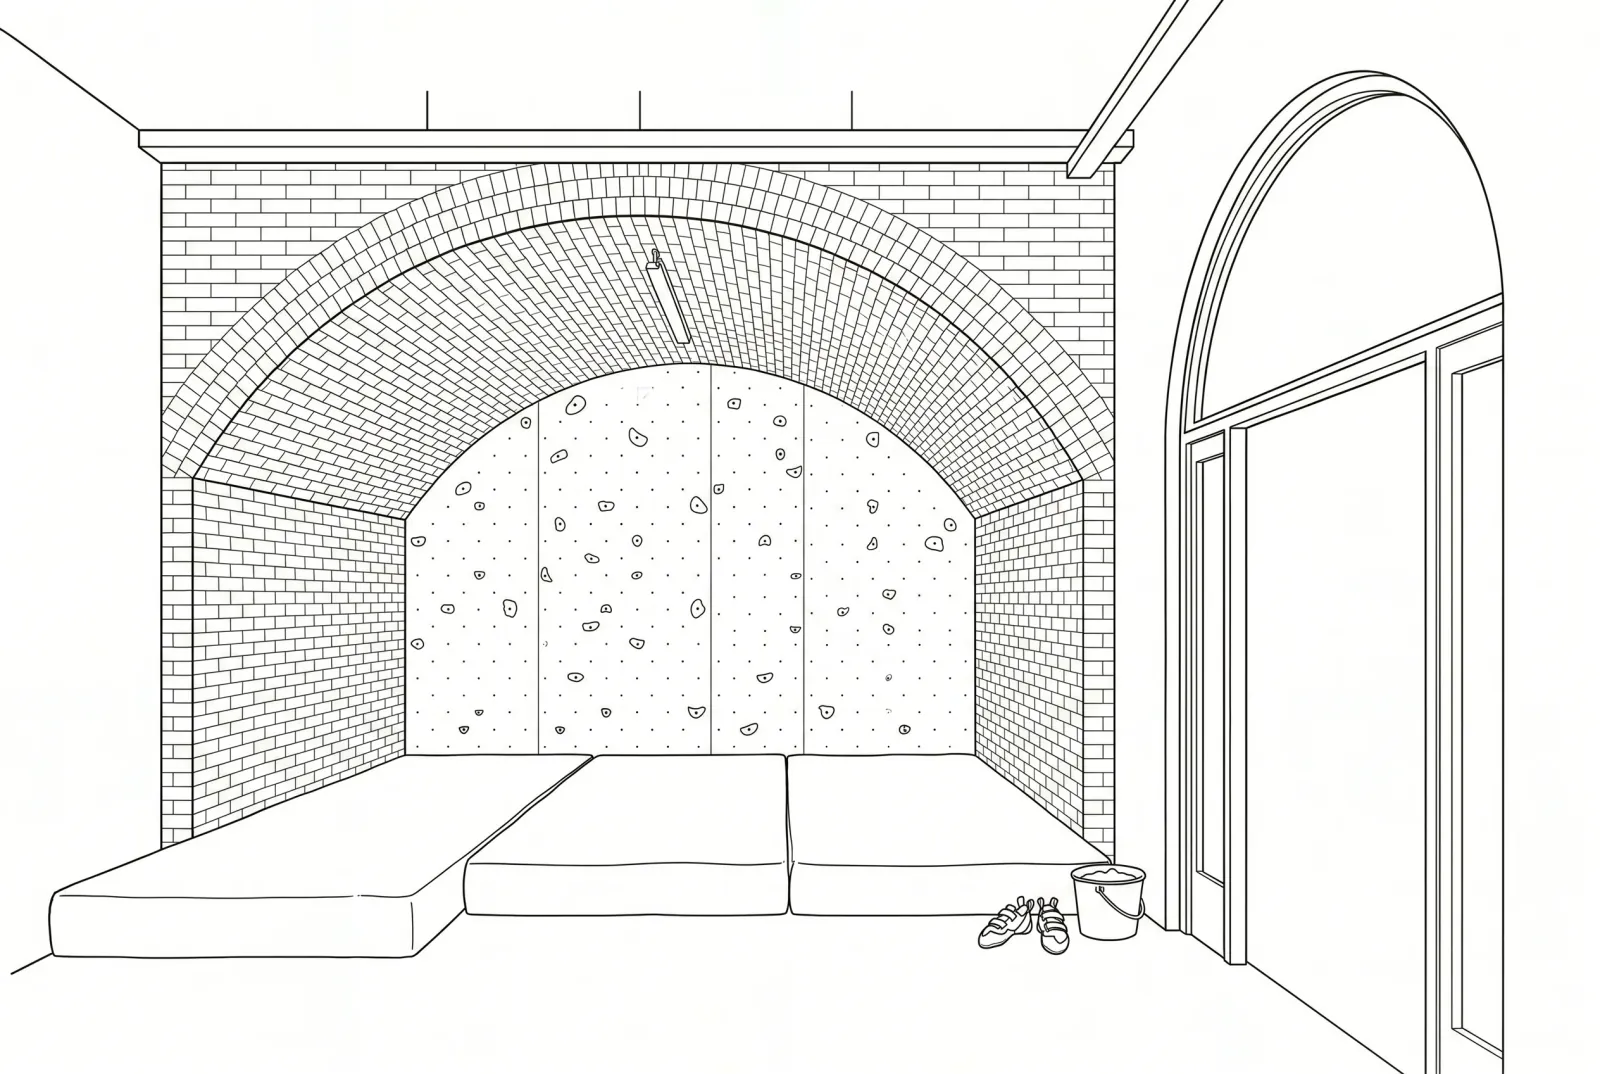
The vaulted ceiling creates the height needed for climbing routes and bouldering problems. The curved shape adds interest to route-setting. Central London locations are accessible to the urban climbing market. And the industrial aesthetic appeals to the climbing community. Arches can accommodate both bouldering (lower, no ropes) and top-rope climbing (taller arches).
Advantages
- +Vaulted ceiling is naturally suited to climbing wall shapes
- +Central locations attract urban climbing market
- +Industrial aesthetic appeals to climbing community
- +RHL rates multiplier reduces business rates
- +Growing market with strong membership retention
- +Arch shape adds variety to route-setting
Challenges
- -Highest fit-out costs of any sector (£100–£200/sqft)
- -Cannot bolt to arch structure — all walls must be freestanding
- -Total startup costs exceed £750,000 for a full facility
- -Structural assessment needed for dynamic load capacity
- -Safety flooring alone costs ~£45,000
- -Train vibration is a consideration for auto-belay systems
Cost Profile
| Cost Element | Low Estimate | High Estimate |
|---|---|---|
| Fit-Out (per sqft) | £100 | £200 |
| Fit-Out (1,500 sqft) | £150,000 | £300,000 |
| Typical Rateable Value | £20,000 | £45,000 |
| England annual base rates before reliefs | £7,640 | £17,190 |
Rates use England’s 2026/27 base multipliers. Supplements, transitional relief and other reliefs are excluded. Scotland and Wales use different rules.
This example assumes qualifying RHL use. Confirm the property’s actual use with the council; sector labels alone do not establish eligibility.
Key Requirements
Infrastructure & Services
- •Freestanding climbing wall structures (cannot bolt to arch)
- •Impact-absorbing safety flooring (typically 300mm+ depth)
- •Structural assessment for dynamic climbing loads
- •Adequate fire exits and emergency access
- •Changing rooms and toilet facilities
- •Reception/registration area with induction loop for accessibility
Planning & Permissions
- •E(d) — indoor sport and recreation (no planning permission needed if already Class E)
- •Structural assessment required — dynamic climbing forces must be mapped against viaduct capacity
- •Fire safety assessment with adequate escape routes
- •Noise assessment if near residential properties
- •Accessibility compliance under Equality Act 2010
Would an arch work for your business?
Build a short list of checks to take to a viewing. This helps you investigate suitability; it does not confirm planning permission or landlord approval.
Best London Areas for Climbing Walls & Bouldering Gyms
Looking for an arch ?
Tell us what you need — use, size, budget, timing — and with your permission we'll put it in front of the landlords with space in your area. Free for tenants.
Send your requirementsUseful Resources
Free Tools
- Total Cost Calculator
Calculate your true monthly cost including rent, rates, and service charges
- Fit-Out Cost Estimator
Get a sector-specific fit-out estimate with itemised breakdown
- Lease Health Check
Check your lease for hidden risks with our free 12-question assessment
- Business Rates Estimator
Estimate your business rates and check SBRR eligibility