Railway Arches for Breweries & Distilleries
Set up a brewery in a railway arch. Fit-out costs, requirements, best London areas, and planning advice for craft breweries. From the Beer Mile to your first brew.
Typical Size
800–3,000 sqft
Fit-Out Cost
£80–£175/sqft
Use Class
B2
Rates Multiplier
Standard
Why a Railway Arch?
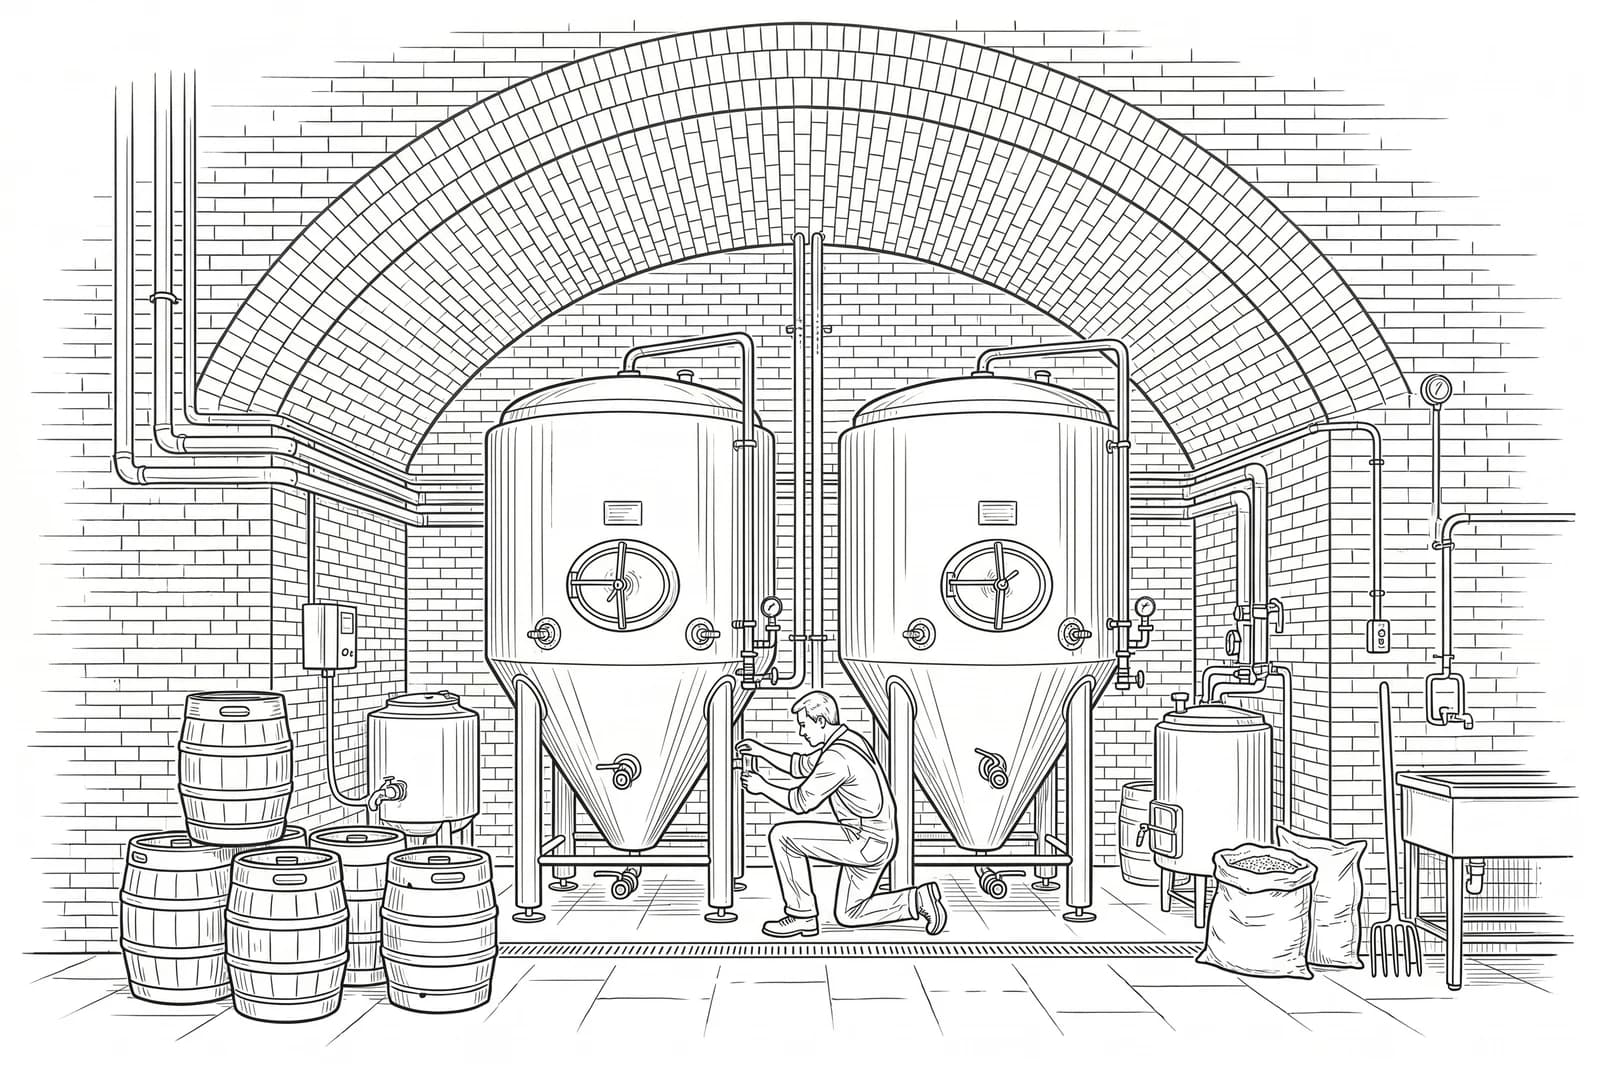
Arches offer the perfect combination of ceiling height (3–8m at peak) for tall fermentation vessels, structural strength for heavy brewing equipment (steel tanks can weigh 2+ tonnes), thick walls that provide natural temperature stability, and the authentic industrial aesthetic that craft beer customers expect. The clustering effect — being part of a Beer Mile or brewery trail — drives destination footfall that no standalone unit can match.
Advantages
- +Natural temperature stability from thick masonry walls
- +Height accommodates tall fermentation vessels
- +Structural strength supports heavy equipment
- +Industrial aesthetic enhances taproom experience
- +Clustering drives destination footfall
- +Public-facing taprooms may qualify for RHL rates when the main use meets the rules
Challenges
- -High fit-out costs: £80–£175/sqft including 3-phase upgrade
- -Damp control is critical — moisture damages ingredients and equipment
- -Limited vehicle access for deliveries in some locations
- -Drainage installation can be complex and expensive
- -Noise may limit production hours near residential areas
Cost Profile
| Cost Element | Low Estimate | High Estimate |
|---|---|---|
| Fit-Out (per sqft) | £80 | £175 |
| Fit-Out (800 sqft) | £64,000 | £140,000 |
| Typical Rateable Value | £15,000 | £35,000 |
| England annual base rates before reliefs | £6,480 | £15,120 |
Rates use England’s 2026/27 base multipliers. Supplements, transitional relief and other reliefs are excluded. Scotland and Wales use different rules.
Key Requirements
Infrastructure & Services
- •3-phase electrical supply for brewing equipment
- •Floor drainage and grease/hop traps
- •Extract ventilation for steam and CO2
- •Mains water connection with adequate pressure
- •Structural floor capable of supporting heavy vessels
- •Cooling system (glycol or cold room)
Planning & Permissions
- •B2 (General Industrial) use class — may need Change of Use if previously E class
- •Listed Building Consent for any fixings to arch structure
- •Environmental Health registration for food/drink production
- •Alcohol licensing for taproom sales
- •Extract ventilation planning — may need external ductwork consent
Would an arch work for your business?
Build a short list of checks to take to a viewing. This helps you investigate suitability; it does not confirm planning permission or landlord approval.
Best London Areas for Breweries & Distilleries
Looking for an arch ?
Tell us what you need — use, size, budget, timing — and with your permission we'll put it in front of the landlords with space in your area. Free for tenants.
Send your requirementsUseful Resources
Free Tools
- Total Cost Calculator
Calculate your true monthly cost including rent, rates, and service charges
- Fit-Out Cost Estimator
Get a sector-specific fit-out estimate with itemised breakdown
- Lease Health Check
Check your lease for hidden risks with our free 12-question assessment
- Business Rates Estimator
Estimate your business rates and check SBRR eligibility